Discover how an empty plot of land transforms into a fully operational warehouse through expert engineering, steel fabrication, and construction.
From Empty Land to Operational Warehouse: The Complete Project Journey
When businesses plan a new warehouse, they often focus on the finished building. However, every successful warehouse begins long before the first steel column is erected. From planning and engineering to fabrication and erection, each stage plays a critical role in delivering a durable, efficient, and future-ready facility.
At Durga Structural & Engineering Pvt. Ltd., we specialize in transforming project concepts into operational industrial infrastructure. Here's how the journey typically unfolds.
1. Understanding the Project Requirements
Every warehouse serves a unique purpose. Storage requirements, operational workflow, future expansion plans, and site conditions all influence the building's design.
Proper planning from the outset helps ensure that the facility not only meets current operational needs but also accommodates future growth.
2. Engineering and Design
Once project requirements are defined, engineers develop the structural design. This includes determining building dimensions, structural loads, foundation requirements, and the overall building layout.
A well-engineered design optimizes material usage while ensuring safety, durability, and long-term operational efficiency.
3. Fabrication of Steel Components
After design approval, steel components are fabricated in a controlled workshop environment.
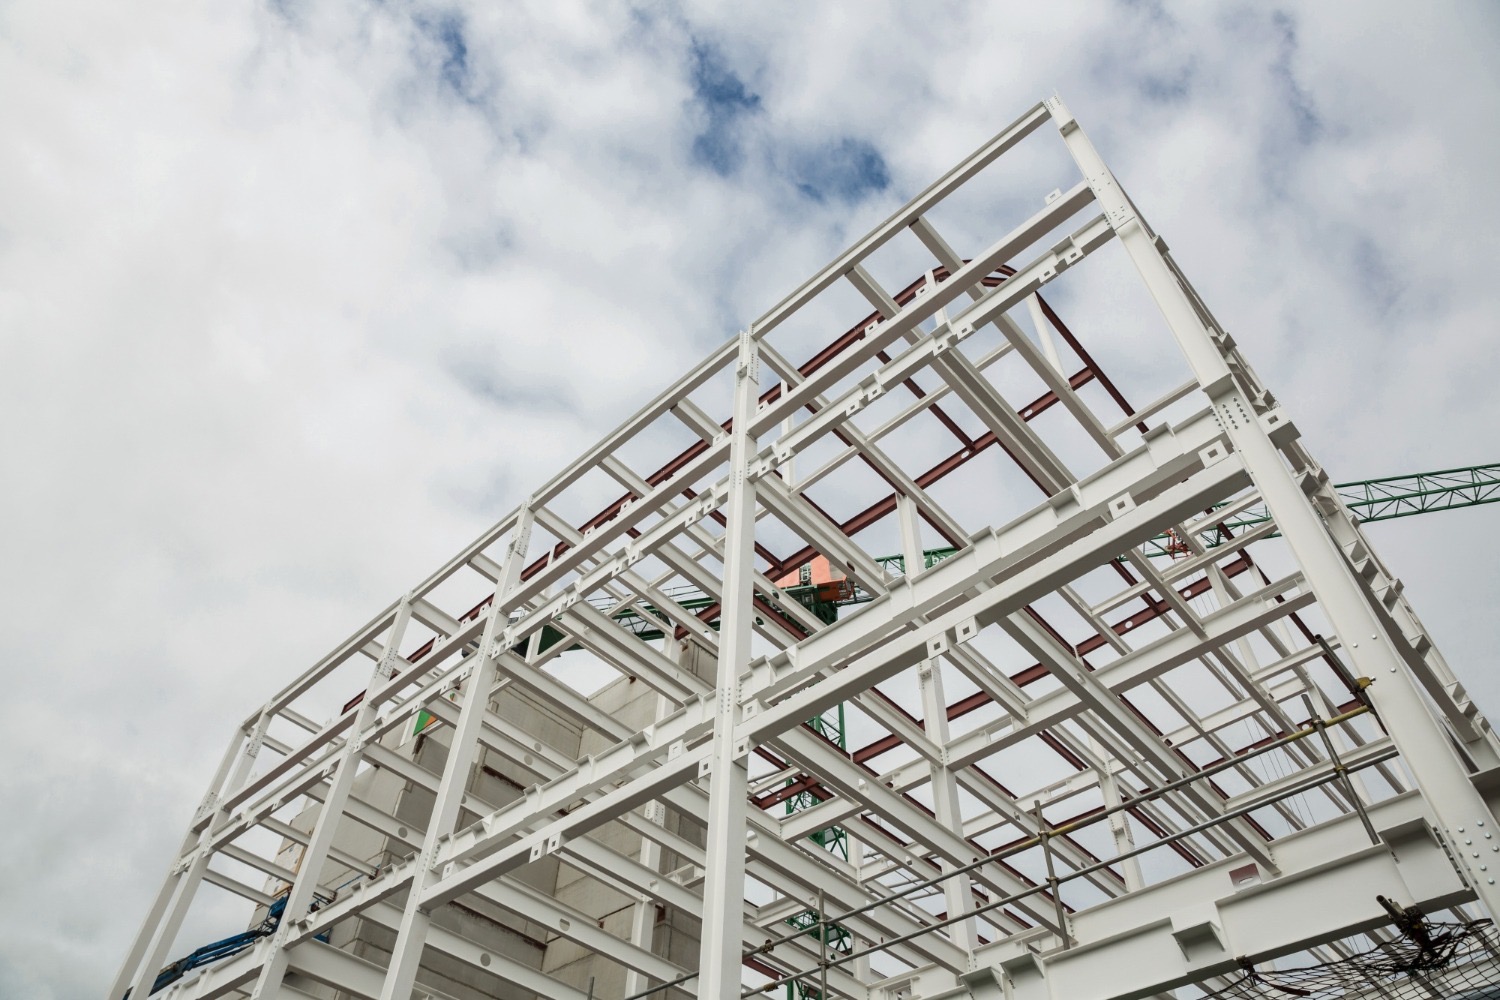
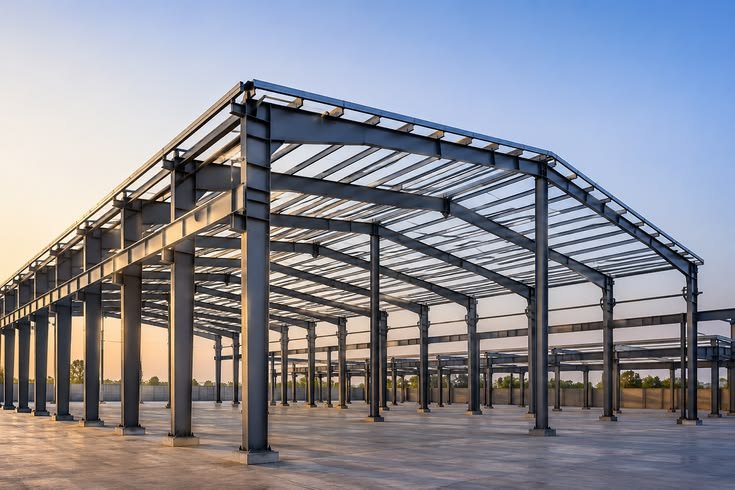
Key structural members such as columns, rafters, purlins, girts, and bracing systems are manufactured according to precise engineering specifications. Factory-controlled fabrication improves quality, accuracy, and overall project efficiency.
4. Foundation and Site Preparation
While steel fabrication is underway, civil works begin at the project site.
Activities typically include site preparation, excavation, foundation construction, and anchor bolt installation. Proper foundations are essential for supporting structural loads and ensuring the long-term stability of the building.
5. Transportation and Erection
Fabricated steel components are transported to the project site and assembled according to approved drawings.
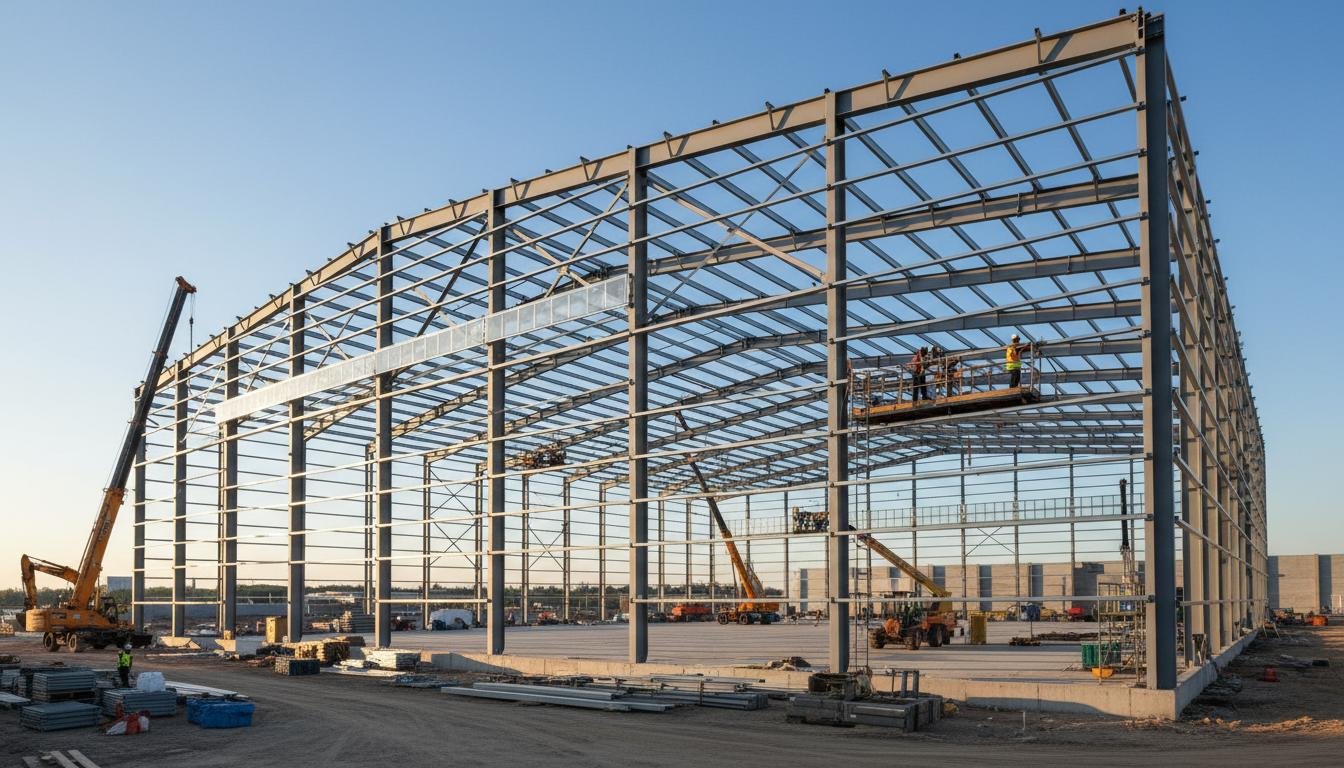
During erection, columns, rafters, purlins, and bracing systems are installed systematically to create the structural framework. Careful execution and quality control are critical for maintaining structural integrity and meeting project timelines.
6. Roofing and Cladding
Once the steel framework is complete, roofing and wall cladding systems are installed.
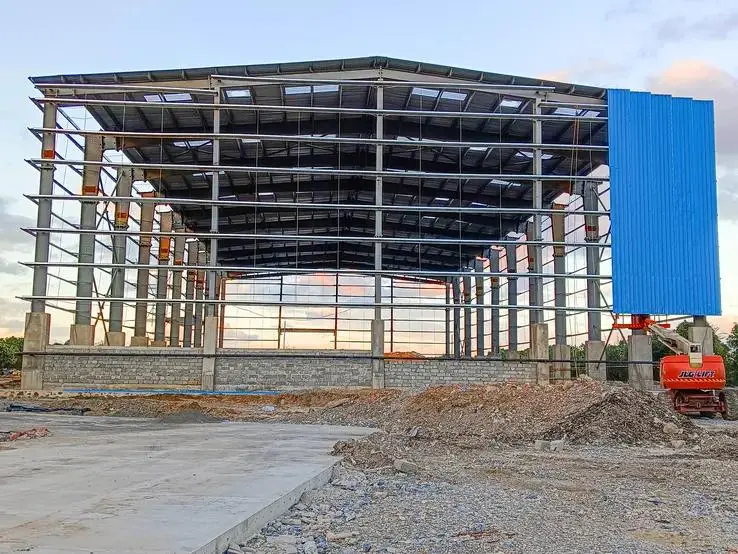
These elements protect the building from environmental conditions while enhancing durability, functionality, and appearance. Depending on project requirements, skylights, ventilation systems, louvers, and other accessories may also be incorporated.
7. Inspection and Handover
Before project completion, detailed inspections are conducted to verify structural alignment, connection quality, and overall workmanship.
Following successful quality checks, the warehouse is handed over to the client, ready to support efficient day-to-day operations.
Building for Long-Term Growth
A warehouse is more than a structure—it is an investment in business growth. Proper planning, quality fabrication, and professional execution help ensure that the facility delivers value for years to come.
At Durga Structural & Engineering Pvt. Ltd., we provide complete steel building solutions, including the design, fabrication, supply, and erection of Pre-Engineered Buildings (PEBs), warehouses, and industrial steel structures. Our commitment to quality materials, engineering excellence, and timely delivery helps clients build with confidence and grow with certainty.