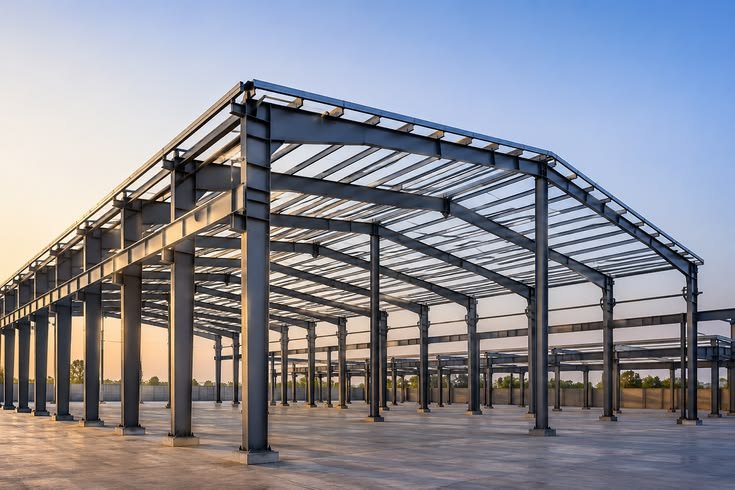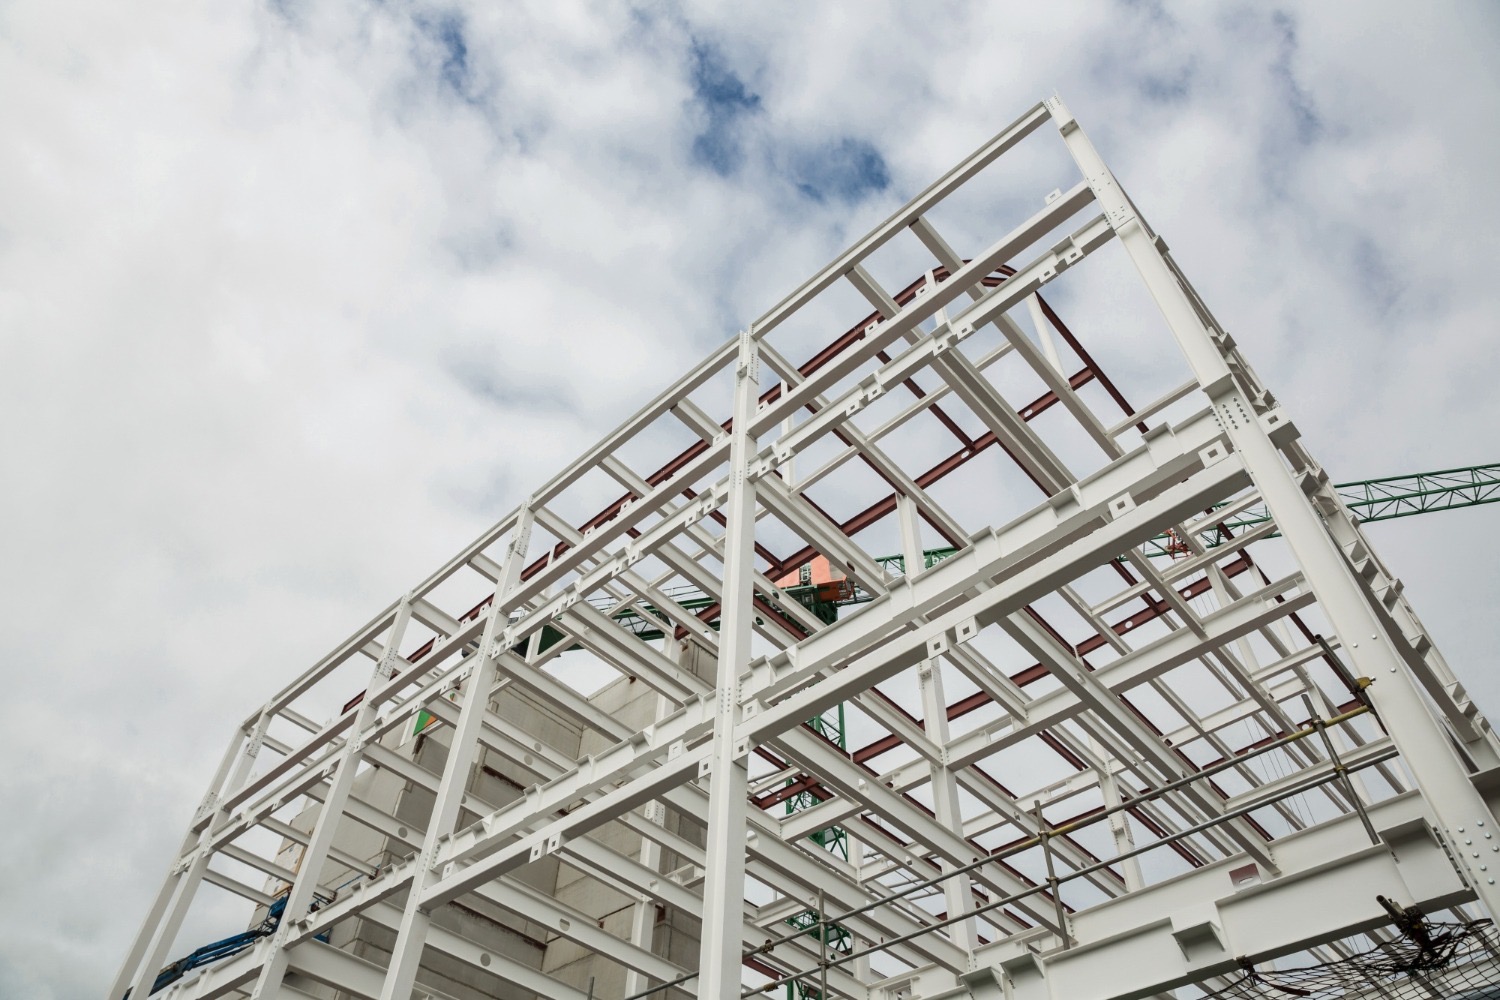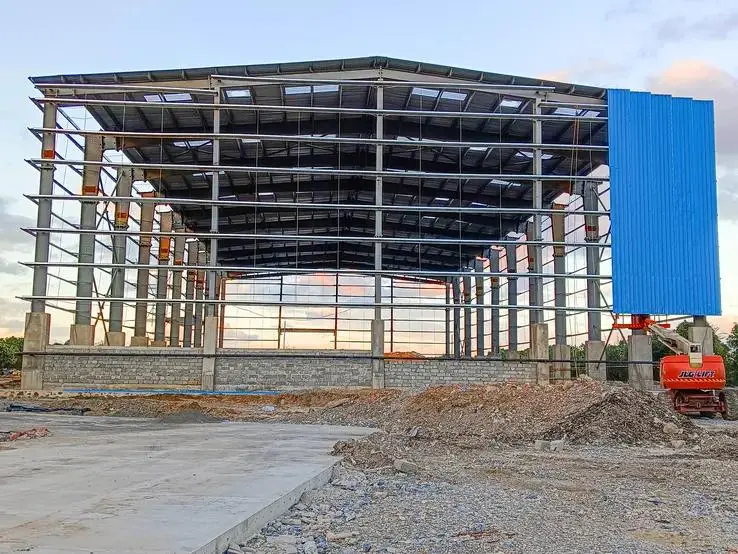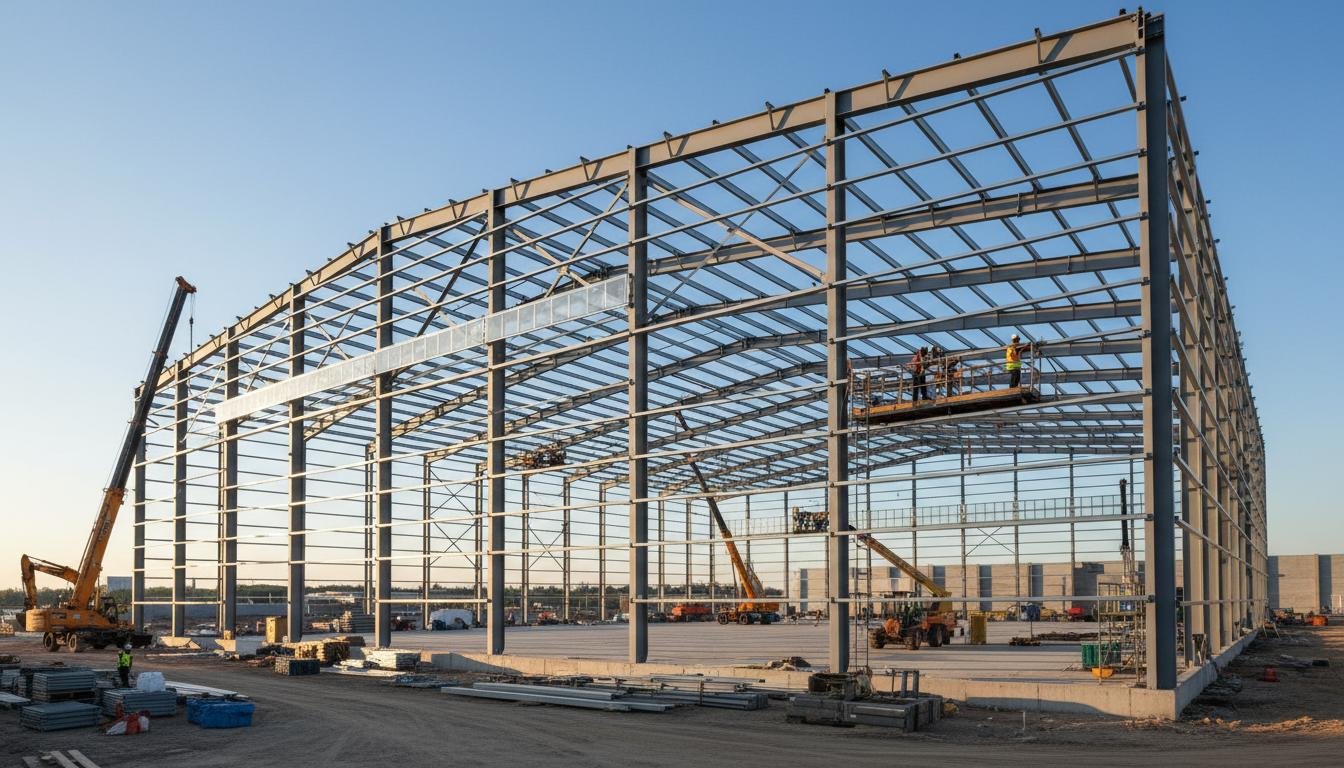
Planning a PEB warehouse requires careful consideration of structural design, space utilization, foundation requirements, roofing and cladding, and project costs. Discover five essential factors to help you make informed decisions and build an efficient, reliable warehouse that supports your business growth.
# Five Critical Factors to Consider Before Building a PEB Warehouse
Planning a warehouse is an important investment for any business. Whether the facility is intended for storage, manufacturing, distribution, or logistics, the right building design can improve operational efficiency, optimize available space, and support future business growth.
Pre-Engineered Buildings (PEBs) have become a practical option for industrial and commercial facilities because of their engineered steel framing systems, adaptable layouts, and efficient construction processes. However, achieving a successful project requires careful planning before construction begins.
At **Durga Structural & Engineering Pvt. Ltd.**, we recognize the importance of making informed decisions at every stage of warehouse development. Here are five critical factors to consider before building a PEB warehouse.
## 1. Building Dimensions and Space Utilization
The first step is determining the appropriate building dimensions according to your operational requirements. Warehouse length, width, clear height, column spacing, and clear-span requirements directly influence how effectively the available space can be used.
Consider the type of goods being stored, storage rack heights, material-handling equipment, vehicle movement, loading and unloading areas, and internal circulation routes.
A well-planned layout can improve accessibility and reduce wasted space. It should also consider possible future expansion so that the facility can accommodate changing business requirements.
## 2. Structural Design and Engineering
Structural engineering is fundamental to the safety, stability, and performance of a PEB warehouse. The structural system must be designed according to the building's dimensions, intended use, site conditions, and applicable design codes.
Important considerations include roof slope, primary steel framing, secondary members, bracing systems, connection details, and the loads acting on the structure. Wind, seismic activity, and other relevant environmental loads must be assessed according to the project location and applicable standards.
Working with experienced engineering professionals helps ensure that the proposed building system is appropriate for the intended application and designed to meet the required structural performance criteria.
## 3. Site Conditions and Foundation Requirements
The condition of the construction site can significantly affect warehouse design, foundation requirements, and project costs. Before construction, the site should be evaluated for soil conditions, ground levels, drainage, accessibility, and any constraints that may affect construction activities.
Geotechnical information helps engineers determine suitable foundation solutions based on the soil's characteristics and the structural loads. Foundation design must also account for column reactions, anchor bolt arrangements, and the requirements of the selected structural system.
Proper coordination between civil and structural engineering teams helps minimize installation difficulties and supports accurate positioning of the steel frame.
## 4. Roofing, Wall Cladding, and Ventilation
Roofing and wall cladding are essential components of a warehouse because they help protect stored materials, equipment, and operations from external weather conditions.
When selecting cladding systems, consider sheet thickness, coating specifications, durability, corrosion exposure, insulation requirements, and maintenance needs. The appropriate solution depends on the building's purpose, local climate, and the level of environmental control required inside the facility.
Ventilation, natural lighting, skylights, and rainwater drainage should also be considered during the design stage. For facilities that store temperature-sensitive goods or support specific industrial processes, additional insulation or environmental-control systems may be necessary.
## 5. Budget, Construction Schedule, and Future Expansion
A successful warehouse project requires a realistic budget and a coordinated construction schedule. Project costs depend on several factors, including building dimensions, steel quantities, design requirements, cladding specifications, foundation works, transportation, erection, and additional accessories.
When comparing quotations, it is important to review the complete scope of work rather than focusing on the steel rate alone. Confirm what is included in supply, fabrication, erection, civil works, roofing, cladding, and other project components.
The construction schedule should account for design approvals, material procurement, fabrication, site readiness, transportation, and erection. Delays in one stage can affect the overall project timeline.
It is also worth considering future expansion, additional loading requirements, and possible changes in warehouse operations. Planning for these needs early can help avoid expensive modifications later. Any future structural changes should be reviewed and approved by qualified engineering professionals.
## Build with the Right Planning and Expertise
Building a PEB warehouse involves more than selecting a steel structure. It requires careful consideration of space utilization, structural engineering, site conditions, building-envelope specifications, and overall project planning.
Making informed decisions before construction begins can help businesses achieve a warehouse that meets their operational requirements and supports long-term growth.
**Durga Structural & Engineering Pvt. Ltd.** focuses on pre-engineered buildings, warehouse steel structures, and industrial steel infrastructure, providing steel supply, fabrication, and erection services according to project requirements.
Our approach emphasizes practical engineering, quality materials, and coordinated execution to support dependable industrial infrastructure.
**Durga Structural & Engineering Pvt. Ltd. — Steel to Structure Solutions.**